Every love story is different. This is the concept that proves it.
Blush Sun
There is an hour of the day when the sun stops being harsh and becomes generous. The light turns rose, then gold, then copper, and everything it touches looks softer and more alive. People stop what they are doing and look up. Some weddings are built to hold that hour and keep it going for an entire evening.
Blush Sun was designed from that feeling.
The Concept
A romantic wedding is often imagined as soft and familiar, with pale flowers, round tables, and a stage at the far end of the room. Blush Sun is not that concept. What it pursues instead is a complete spatial idea. The room is treated as one continuous composition in which the tables, the seating, the floor, and the ceiling all follow the same organic language of curves and layers.
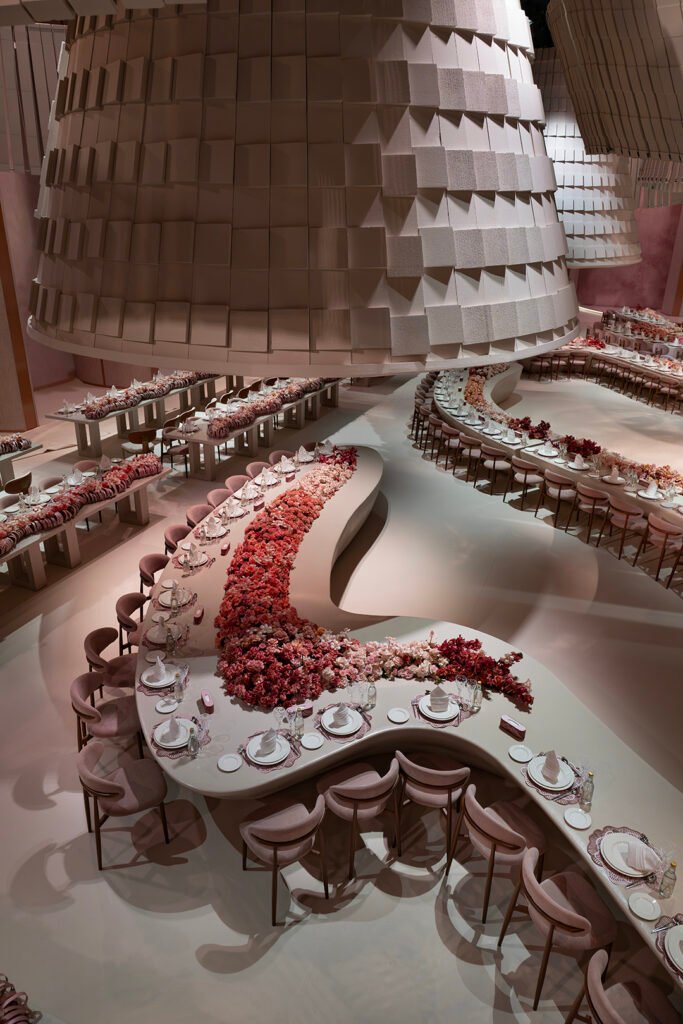
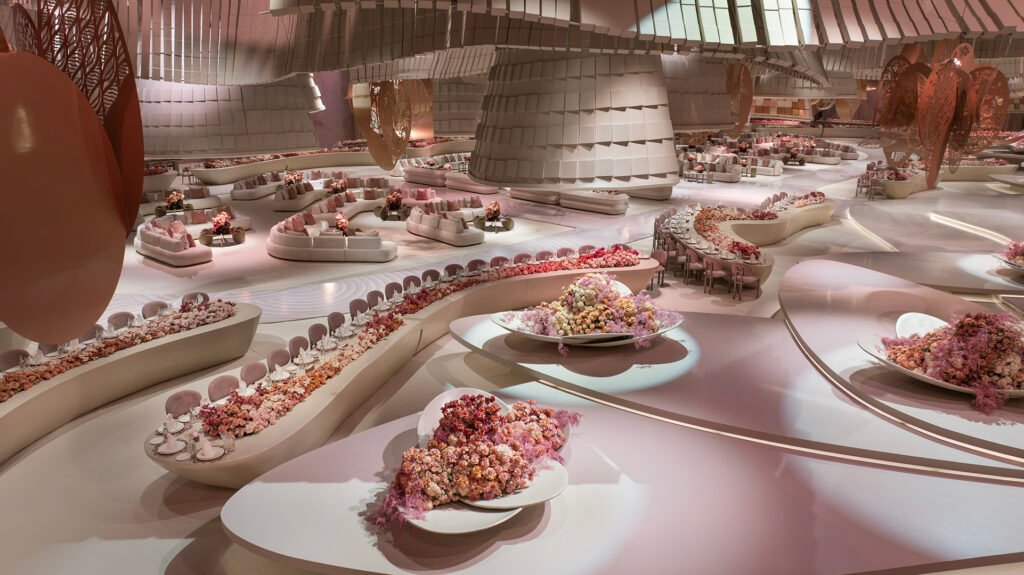
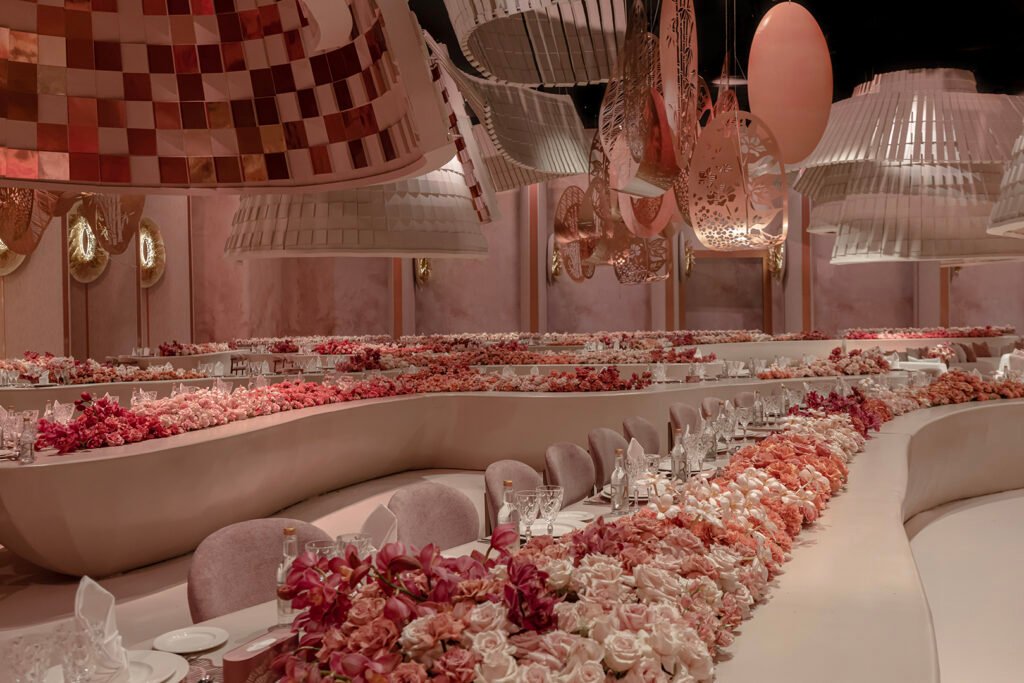
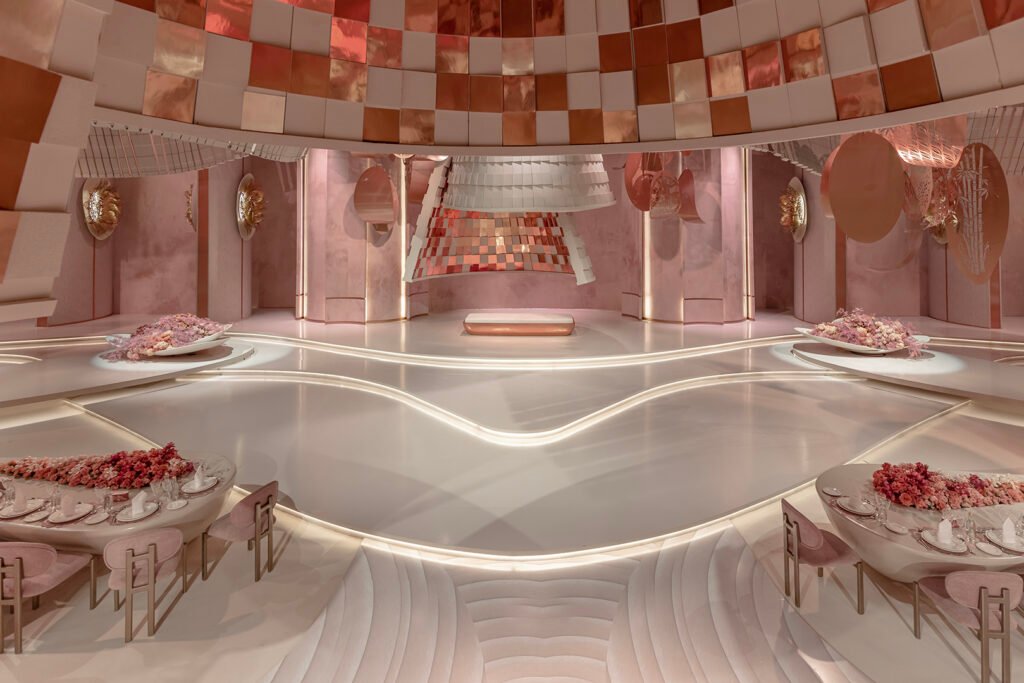
The most striking decision is what happens overhead. Large inverted forms descend from the ceiling like enormous lanterns or bells, their surfaces built from hundreds of small tiles set at slightly different angles, so that light breaks across them in constantly changing shadow. Between them hang oval discs cut with delicate botanical patterns, including leaves, blossoms, and bamboo. The ceiling is not decoration added to the room. It is the room’s most expressive architecture, and it gives a very large space a sense of shelter.
At floor level, the tables follow the same logic. They flow in long, sinuous lines rather than closing into circles, and the flowers run through the centre of each one like a path. Nothing in the design is large for the sake of impressing a visitor. Everything is shaped so that guests feel held by the room rather than lost in it.
The palette
The colour story of Blush Sun is built on the relationship between blush, cream, and copper. Pale rose and warm ivory form the foundation, and they cover the walls, the upholstery, the sofas, and the sculpted floor. Copper and soft rose gold enter as the accent. They appear in the tiled interiors of the hanging forms, in the cut metal discs, and in the fine lines of light that trace the edges of the stage and floor.
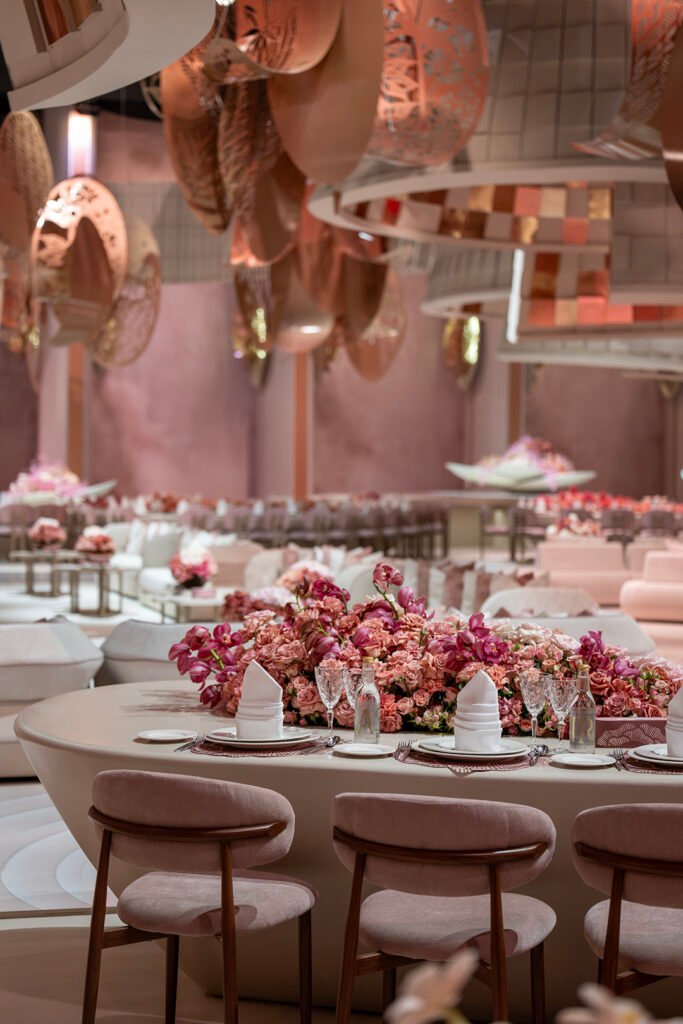
What gives the palette its depth is the flower colour, which moves in gradients. On the long tables, the blooms shift from the palest pink to coral and salmon, then to deep red and berry tones, so that the colour seems to build and fade along the length of the table like a sunset. Magenta orchids add a sharper note, and pale blossoms bring the colour back down to near white. The effect is one hue explored in many depths, which is far more demanding and far more beautiful than a mix of different colours.
It is also a palette that responds to its setting. Under warm lighting, the copper glows, the blush walls deepen, and the cream surfaces take on a soft rose tint. The room looks gentle at first glance and richer the longer one stays in it.

The architecture of the space
The photographs from this celebration show how completely the space was reimagined. The suspended forms are layered with textured tiles in cream, and their undersides reveal a mosaic of copper, bronze, and gold squares that catch the light like the inside of a jewel box. Ribbons of pleated cream material curl through the ceiling between them, and the cut discs hang above the tables, casting patterned shadows below.
The walls are finished in a soft, mottled pink that reads almost like aged plaster, with round gilded medallions set into the surface like small suns. The stage at the far end of the room is low and minimal, a simple copper-toned platform framed by columns and lit by a single glowing line that curves across the floor like a horizon. That line continues into the platforms around it, which hold generous bowls of roses and soft pink plumes. The dance floor is carved with concentric ripples, as though the room had been shaped by light on water.
The seating is as considered as the architecture. Curved, low sofas in cream create relaxed lounge areas between the long tables, while rounded chairs upholstered in soft blush fabric, with slim wooden frames, bring warmth and intimacy to the dining. At the tables, a runner of curling rose-coloured ribbon forms the base for flowers in one design, and in another the blooms rise directly out of the table itself. Even the smallest details, such as the laser-cut place mats and the matching boxes on the tables, carry the same pattern language as the ceiling
What the photographs cannot fully show is the experience of walking through it. The way the long tables lead the eye from one end of the room to the other, the way the ceiling forms seem to change as you pass beneath them, and the way the floor lighting guides guests toward the stage without any instruction are all things that can only be felt in person.
The occasion this concept is for
Blush Sun was designed for celebrations where the guest list is large and the couple wants the room to feel like one shared experience rather than a collection of separate tables. It suits families who gather in numbers, who value long, generous communal dining, and who also want a setting that feels contemporary, sculptural, and entirely their own.
It is for couples who are drawn to design as much as decoration, and who would rather their wedding be remembered for the atmosphere of the entire room than for a single backdrop. In Dubai and across the UAE, where celebrations are often large and the standard for hospitality is high, Blush Sun offers a way to honour that generosity through a more artistic, more architectural language.
What Worood created
The complete Blush Sun environment, including concept direction, ceiling architecture, suspended sculptural elements, cut metal detailing, table and seating design, floral design, floor and stage design, lighting, and full venue transformation, was designed and delivered by the Worood team. It represents one of the most ambitious and most sculptural concepts in the Worood portfolio, requiring close coordination between design, fabrication, floral work, and lighting so that every element could read as part of one idea.
Your Dainty Blossoms
This concept is developed in detail around each couple and each occasion that chooses it, including the scale of the room, the depth of the colour gradient across the flowers, the pattern language of the cut metal elements, the arrangement of the tables and lounges, and the personal details woven into the larger composition. The character of Blush Sun is fixed. Everything within it is built around you and the celebration you are planning.
If you are planning a large and significant wedding in Dubai or across the UAE and want a design team that treats a room as architecture rather than decoration, we would like to speak with you.

Turning Moments Into Masterpieces.
To start planning your event call us on +44 (0)20 8200 1234 or fill in the form below