Every love story is different. This is the concept that proves it.
Emerald Ara
An open-air sanctuary of sculptural jade canopies, mirrored horizons, and a monochromatic green botanical landscape suspended over a sea of city lights.
In traditional event design, green is the supporting actor—the foliage that frames the rose, the leaf that softens the bright petal. To strip away all other colors and make green the absolute protagonist is a bold, architectural statement. It turns a wedding into a living monument to nature, science fiction, and high-fashion minimalism.
Emerald Ara is a masterclass in this philosophy. Set against the dramatic backdrop of a midnight sky and a glittering city skyline, it presents a landscape that feels less like a traditional wedding and more like a high-art botanical pavilion.
The Concept
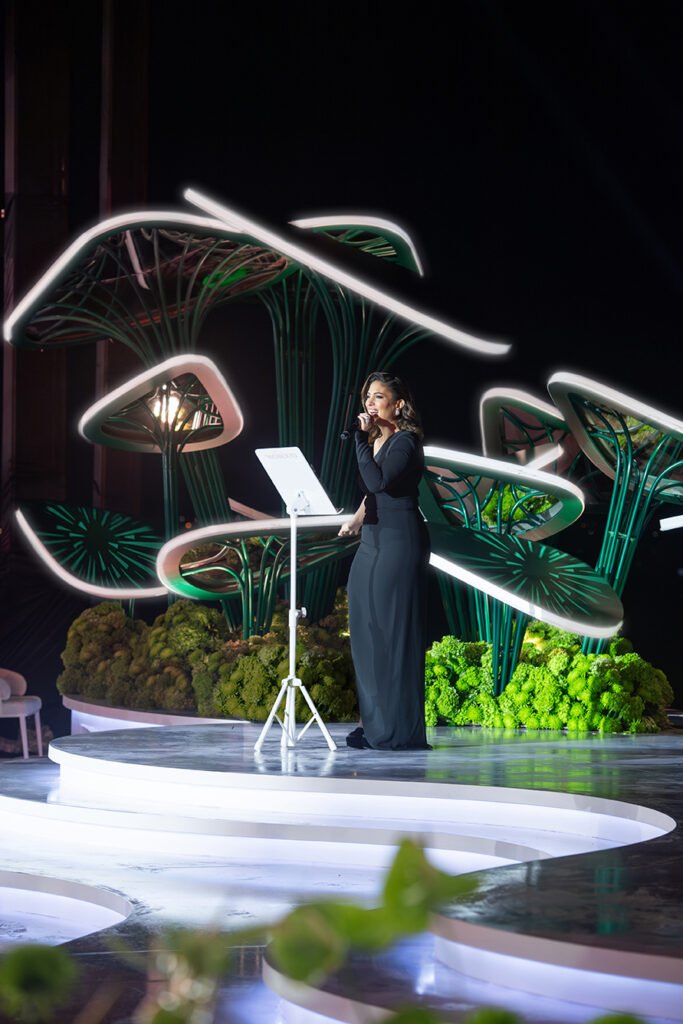
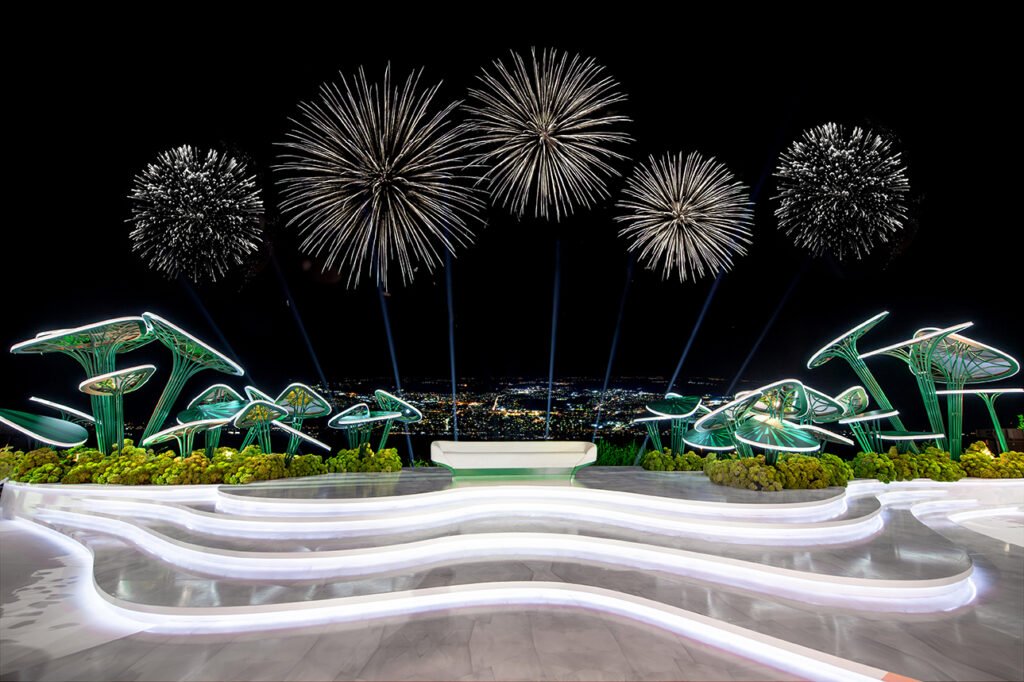
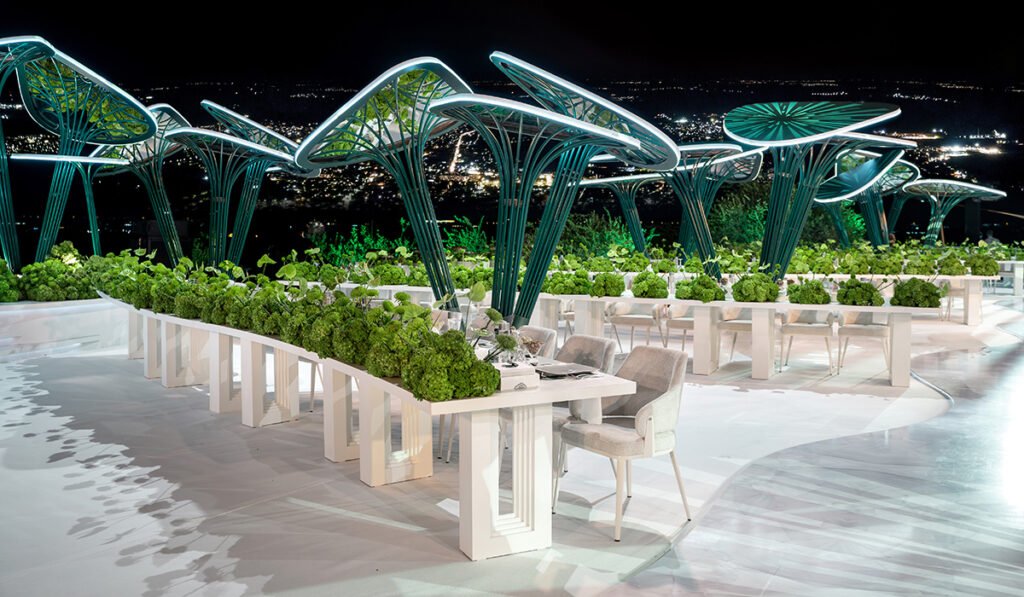
The concept of Emerald Ara is rooted in biomimicry—the design of spaces and structures inspired by natural forms, but executed with futuristic precision. The space is dominated by a forest of towering, deep-emerald structures that resemble giant stylized mushrooms, prehistoric leaves, or abstract umbrellas
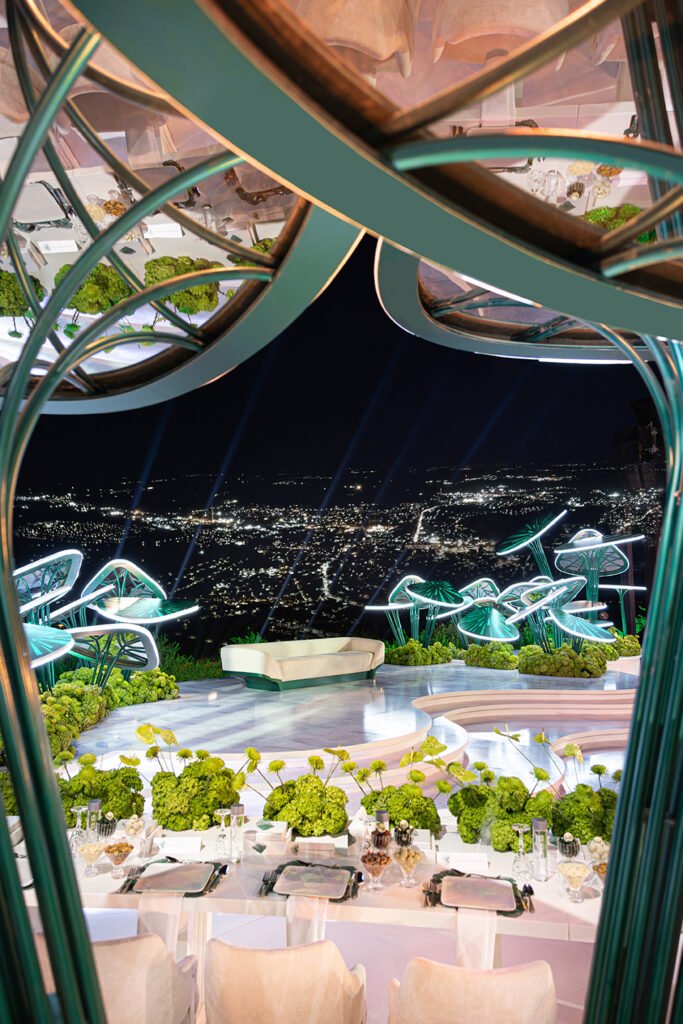
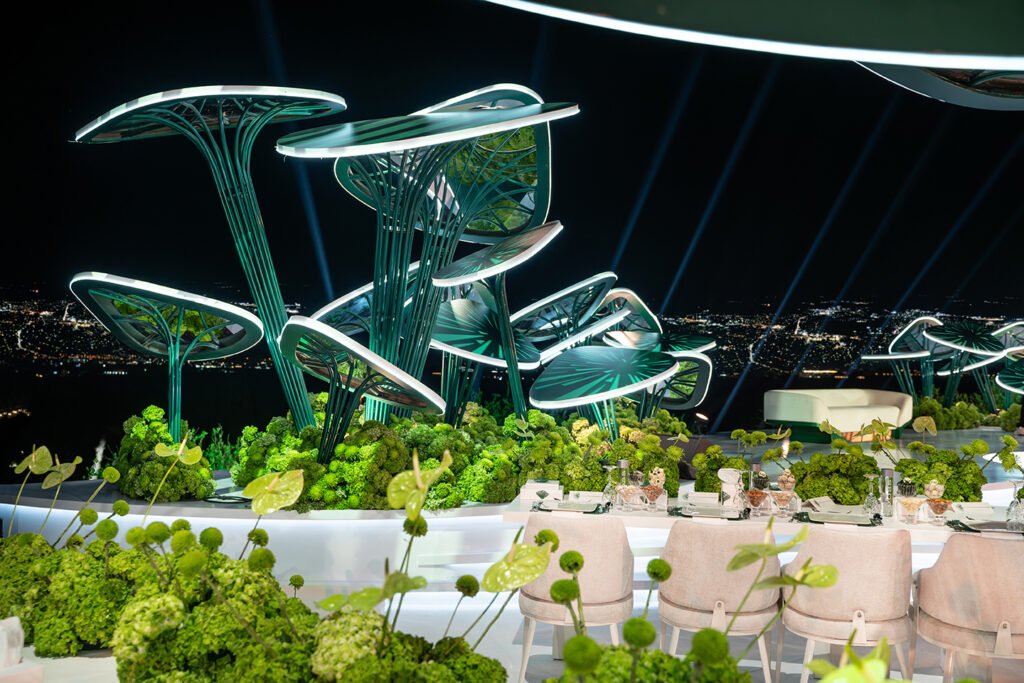
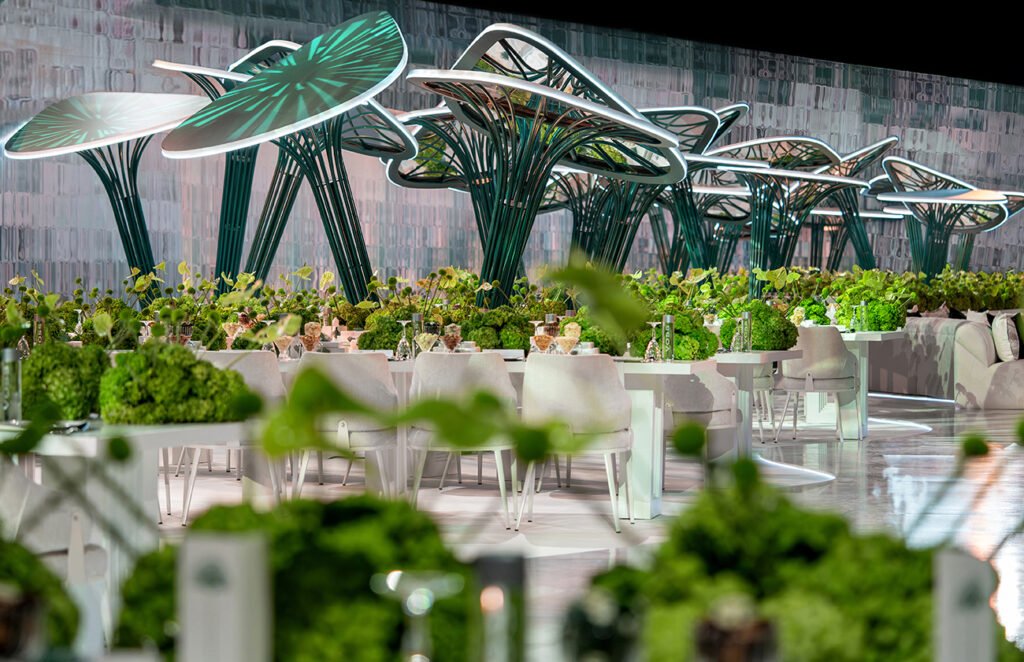
These structures are not merely decorative pillars; they are complex architectural installations. Their organic, cage-like trunks curve upward to support wide, sweeping canopies outlined in crisp, cold-white LED light. The genius of these forms lies on their undersides, which are finished with polished mirrors. When guests look up, they do not see structural steel; they see reflections of the lush green floral beds below, creating a mesmerizing, infinite loop of botany and light.
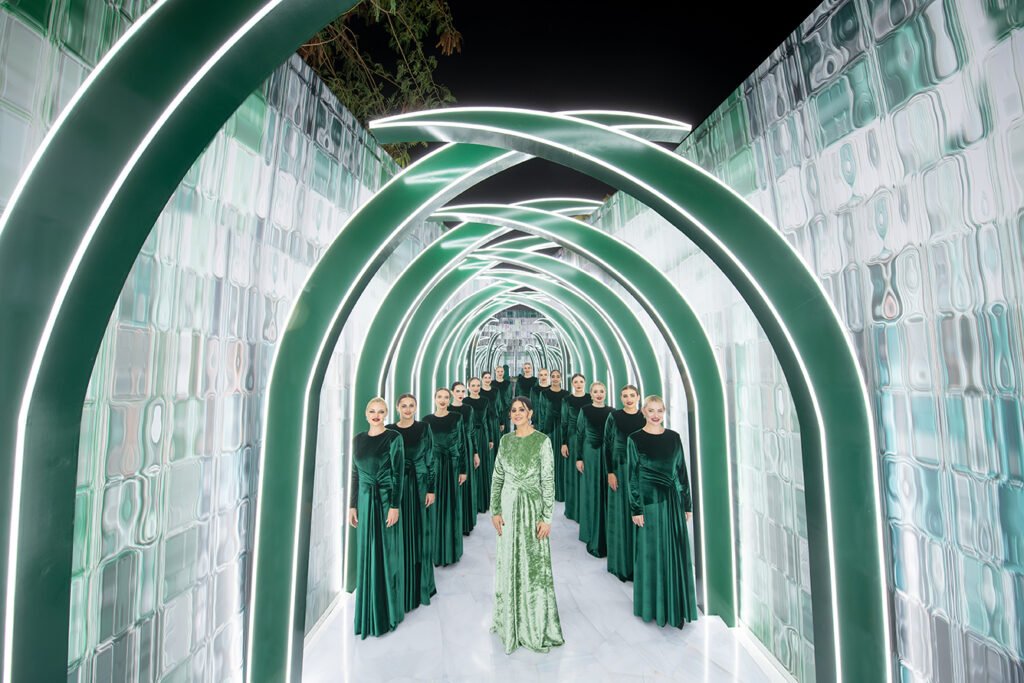
Framed by a matching structural archway in the foreground, the entire design behaves as a window into an ultra-modern paradise, balanced between the organic warmth of the earth and the clean lines of future design
The palette
The color story of Emerald Ara is an exploration of green in its most luxurious depths: emerald, jade, moss, and chartreuse, contrasted with clean, luminous white and the deep obsidian of the night.
The florals are completely monochromatic, utilizing texture rather than color to create visual interest:
- Dense, velvety beds of pure green hydrangeas form a low, undulating carpet along the tables and around the bases of the structural trees.
- Sculptural green anthuriums rise on clean, slender stems, adding sharp, graphic angles to the soft floral masses.
- Spherical green pom-poms (dianthus and allium) emerge like playful, organic sculptures, repeating the circular themes found in the architecture overhead
By omitting white and pastel flowers entirely, the green tones feel incredibly rich, saturated, and deliberate. The cold LED borders on the canopies make the metallic emerald surfaces glow, while warm spotlighting from below highlights the fresh, living textures of the plants.
The architecture of the space
Designed for an elevated outdoor or glass-walled venue overlooking a sprawling landscape, the layout of Emerald Ara uses the horizon as its backdrop.
The stage is a series of low, clean-lined, curved white marble platforms that seem to float above the ground. At its center sits a minimalist, curved modern sofa upholstered in ivory bouclé, grounded by a deep emerald-green structural base. Flanking the stage are clusters of the giant mirrored leaf structures, rising out of dense mounds of green hydrangeas like a futuristic forest.
In the dining area, long, polished white banquet tables are arranged to draw the eye toward the view. The table styling is clean and editing-focused, featuring low-lying runners of green hydrangeas, crystal glassware, and custom emerald-rimmed plates. The dining chairs, upholstered in a textured cream fabric with low, rounded backs, offer a soft, neutral contrast to the intense green and metallic architecture.
What makes the space truly remarkable is the sense of scale. The height of the emerald canopies forces guests to look upward, while the open-air layout connects the intimacy of the dining experience directly to the infinite scale of the city lights below.
The occasion this concept is for
Emerald Ara is designed for avant-garde couples who reject the traditional visual language of weddings. It suits high-profile, exclusive celebrations—whether hosted on a dramatic cliffside, a luxury rooftop in Dubai, or a private estate—where the architecture of the venue is just as important as the design within it.
It is a concept for lovers of modern art, architecture, and landscape design. It proves that luxury does not require a million roses; sometimes, it requires a single, perfectly executed idea that redefines how we view the natural world.
What Worood created
The complete design, engineering, and execution of Emerald Ara was delivered by the Worood team, including:
- The custom engineering and fabrication of the towering emerald metallic leaf structures with integrated mirrored undersides.
- The design and installation of the custom curved structural framing archways.
- The integration of custom LED strip lighting and specialized botanical uplighting.
- The curation of the elevated, multi-tiered white marble stage and bespoke emerald-framed lounge furniture.
- Complete monochromatic floral design, utilizing premium green hydrangeas, anthuriums, and textural green spheres.
- On-site production, layout styling, and seamless integration of the natural landscape and skyline.
Your Emerald Ara
Emerald Ara is a highly architectural concept that can be adapted to both dramatic outdoor settings and grand, black-box indoor venues. Our design team can customize the height and scale of the mirrored canopies, the specific varieties of green botanicals, and the integration of your venue’s unique views to ensure the final environment feels completely bespoke to your celebration.
If you are ready to step away from the expected and design a wedding that feels like a modern art pavilion, we invite you to begin the journey with us.
Turning Moments Into Masterpieces.
To start planning your event call us on +971 50 310 2222 or fill in the form below